Outdoor kitchens
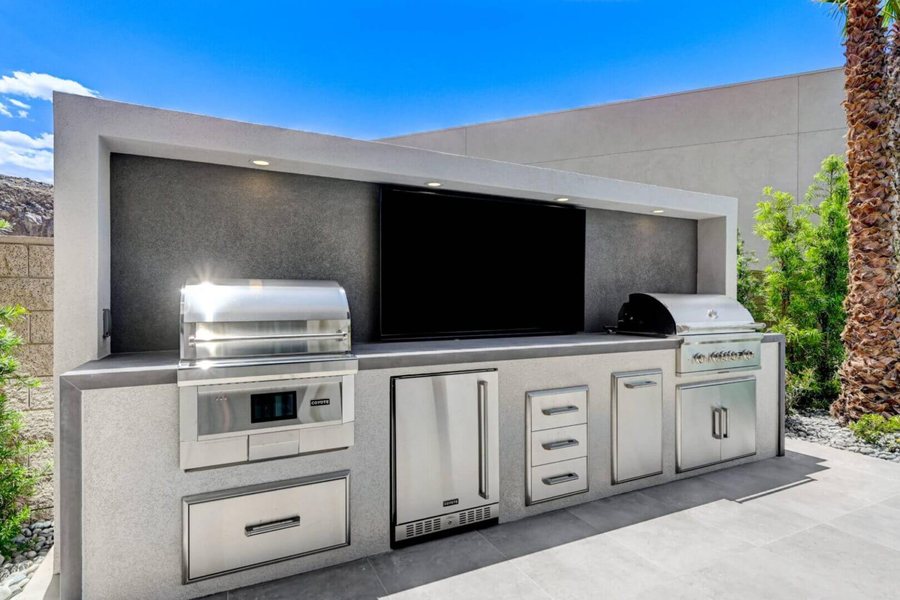
Where we started 22 years ago: barbecue islands built around Coyote, Hestan and Hestan Aspire grills and appliances.
Designed and built by Josh and Nicole Skinner's family company for 22 years, almost entirely by our own crews.
No design fee. Building in Summerlin, Henderson, MacDonald Ranch and across the Las Vegas Valley.
Josh Skinner has lived in Las Vegas since 2001. Twenty-two years ago he started building barbecue islands, fire pits and fireplaces, because he saw that our weather is made for entertaining in the backyard.
Today Custom Outdoor Living is a full design-build company. We design your backyard, show it to you in 3D, and build it: patio covers, outdoor kitchens, media walls, fire pits and fireplaces, and complete outdoor rooms. We don't charge a design fee.
We're family-run, and we treat everyone who works here as family. Josh runs the field and the whole operation; Nicole Skinner, who left teaching about seven years ago to help grow the business, runs operations. Almost all of the work is done by our own crews. The only pieces we subcontract are the electrical work and the slab countertops.
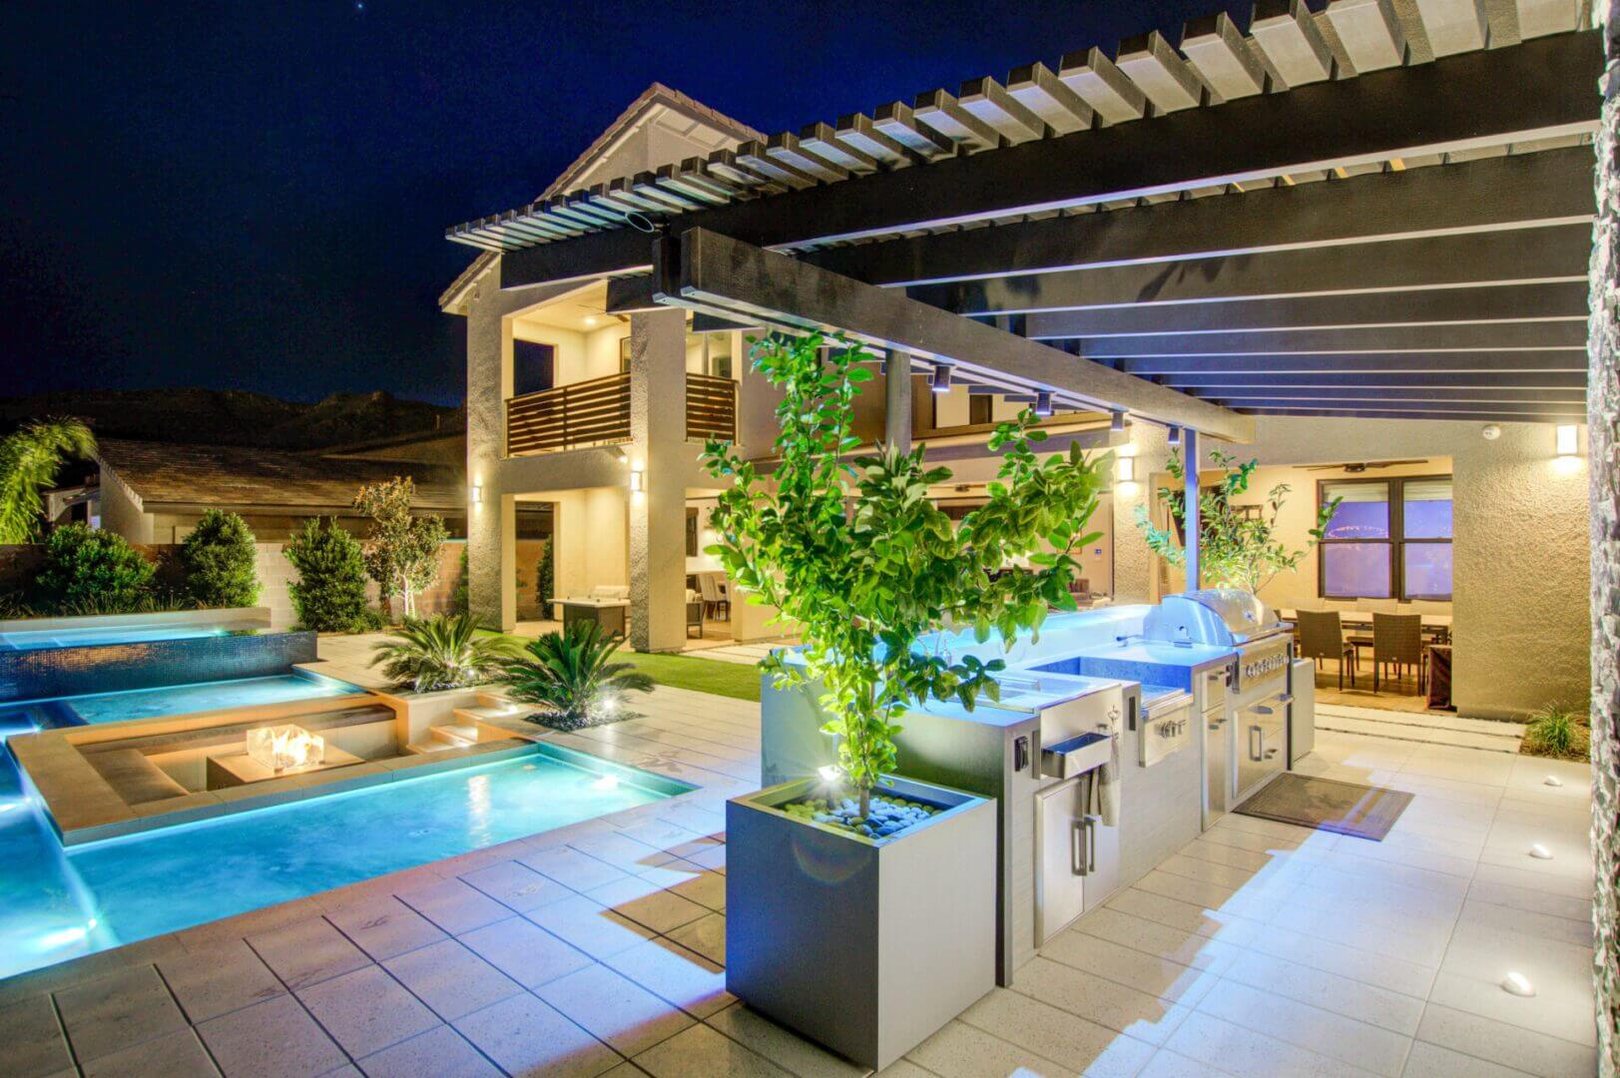
Every project is custom-fitted to the yard. Three of our favorites, from a blank dirt lot to a two-sided remodel:
Full remodel
A complete remodel of two sides of one property: a covered outdoor room for entertaining, and a large turf yard for the kids.
See the project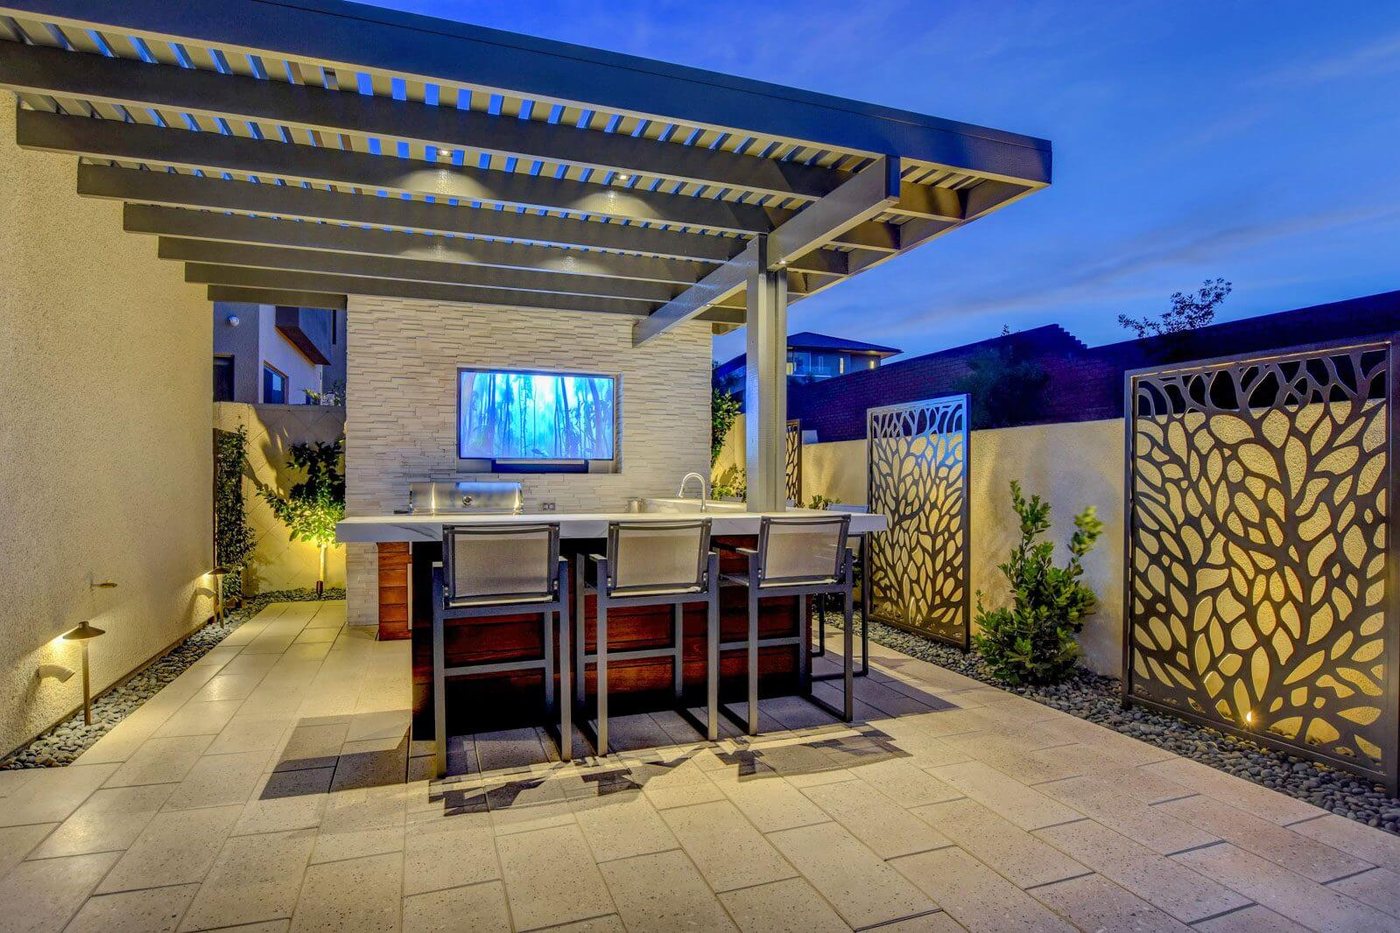 A-frame cover
A blank spot in the backyard turned into a whole new destination, under a large A-frame structure with a rustic modern feel.
See the project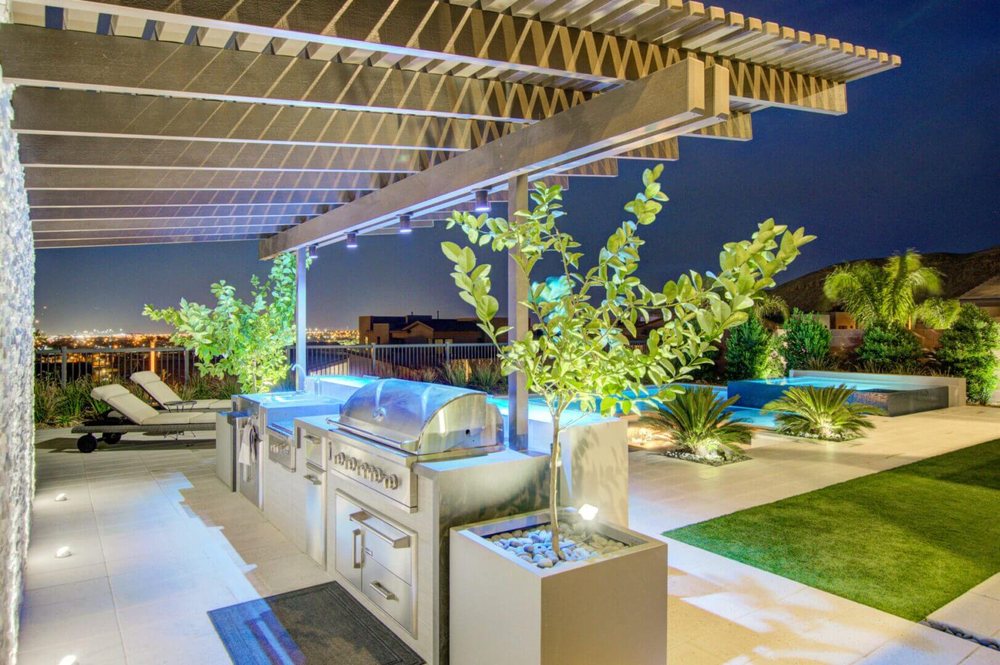 Repeat client
A large backyard that was nothing but dirt, turned into a patio cover, kitchen, fire pit, breakfast nook and fireplace, for a client who had hired us before.
See the projectYou see your outdoor space from every angle, and choose the materials, before construction begins. For a $40,000 to $50,000 project, plan on about two months from the first meeting to done, permits and engineering included.
What two months looks like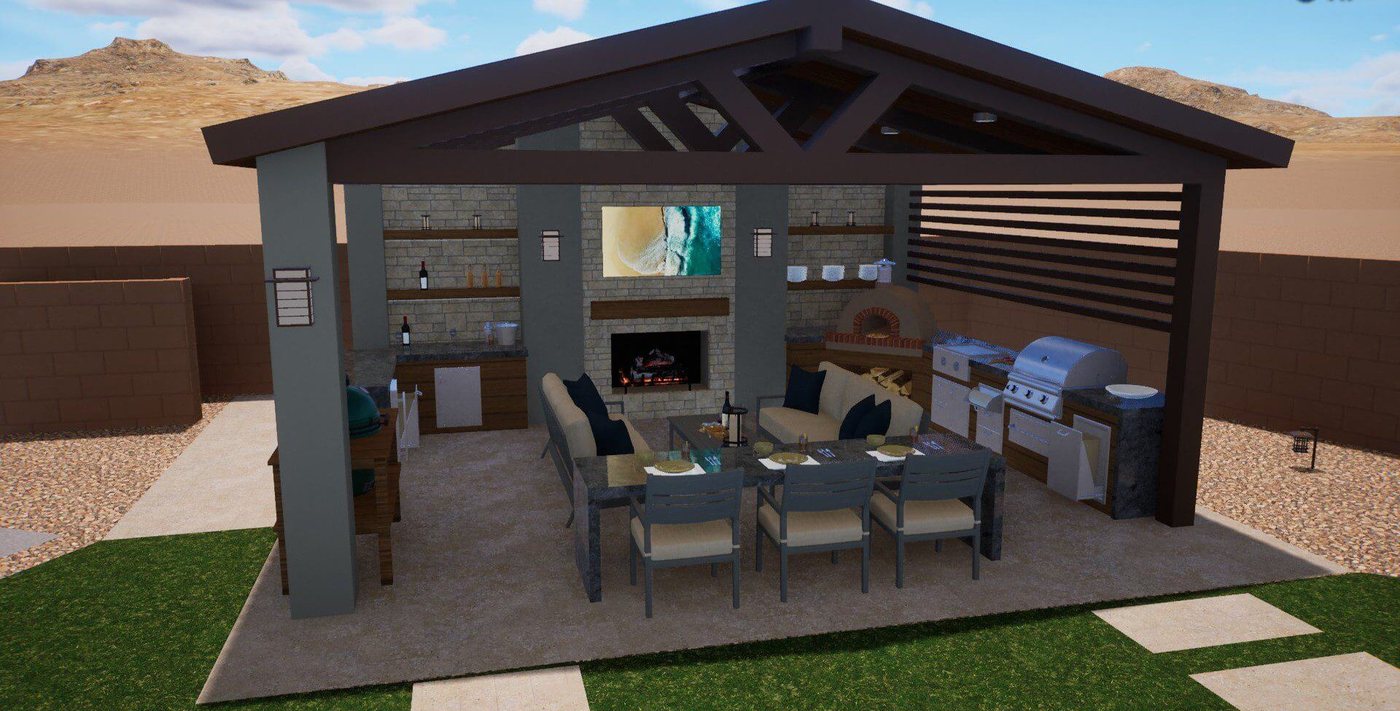
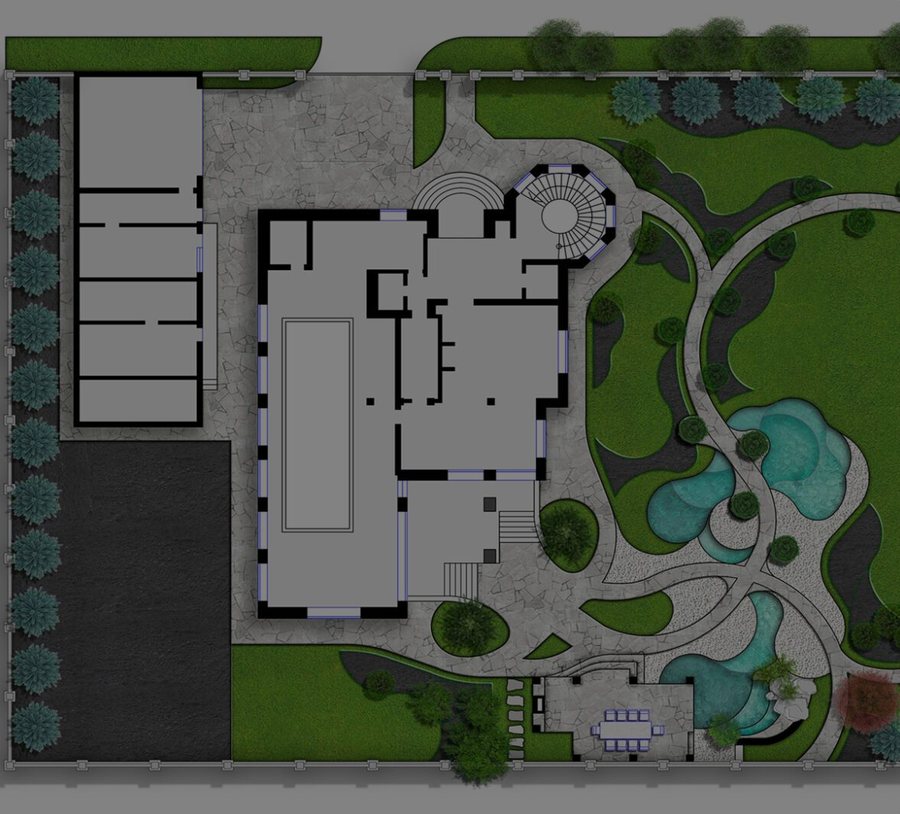
We meet with you to understand your vision, your lifestyle and how you plan to use your outdoor space.
Our design team creates a concept plan: the layout, and features such as patio covers, outdoor kitchens, media walls, fire pits and seating.
Detailed renderings let you view your space from several angles, select materials and make changes.
After you approve the final design, we handle engineering and permitting, and our own crews build it.
Everything outside the back door except the pool and the plants. We don't build pools or do landscaping; we work hand in hand with your pool builder and landscaper.
Where we started 22 years ago: barbecue islands built around Coyote, Hestan and Hestan Aspire grills and appliances.
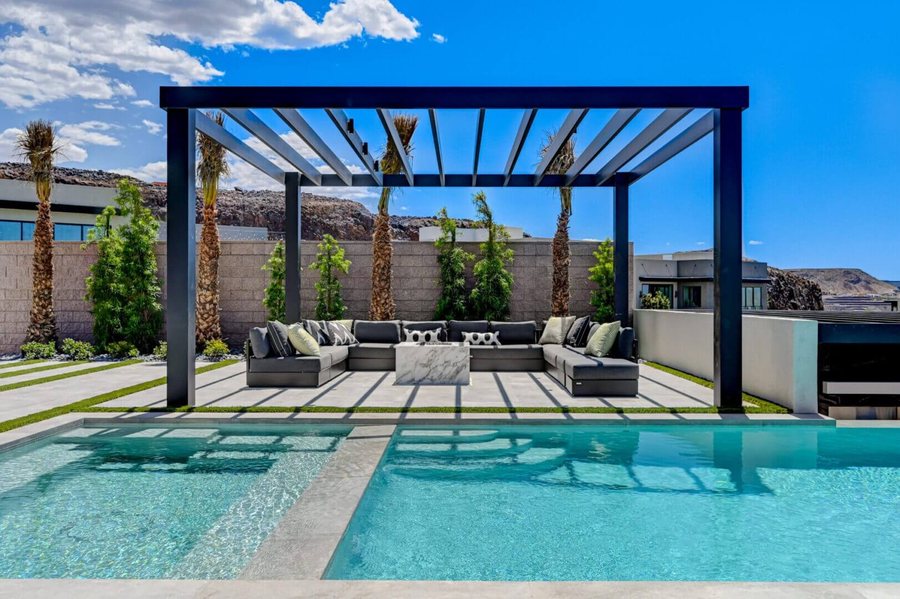
Aluminum covers built for Las Vegas heat, wind and monsoon storms, engineered and permitted.
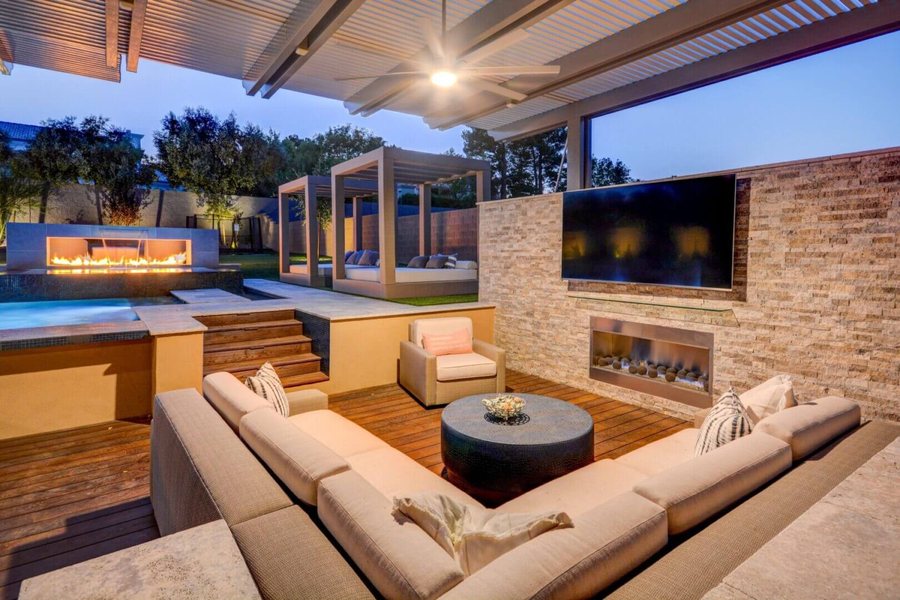
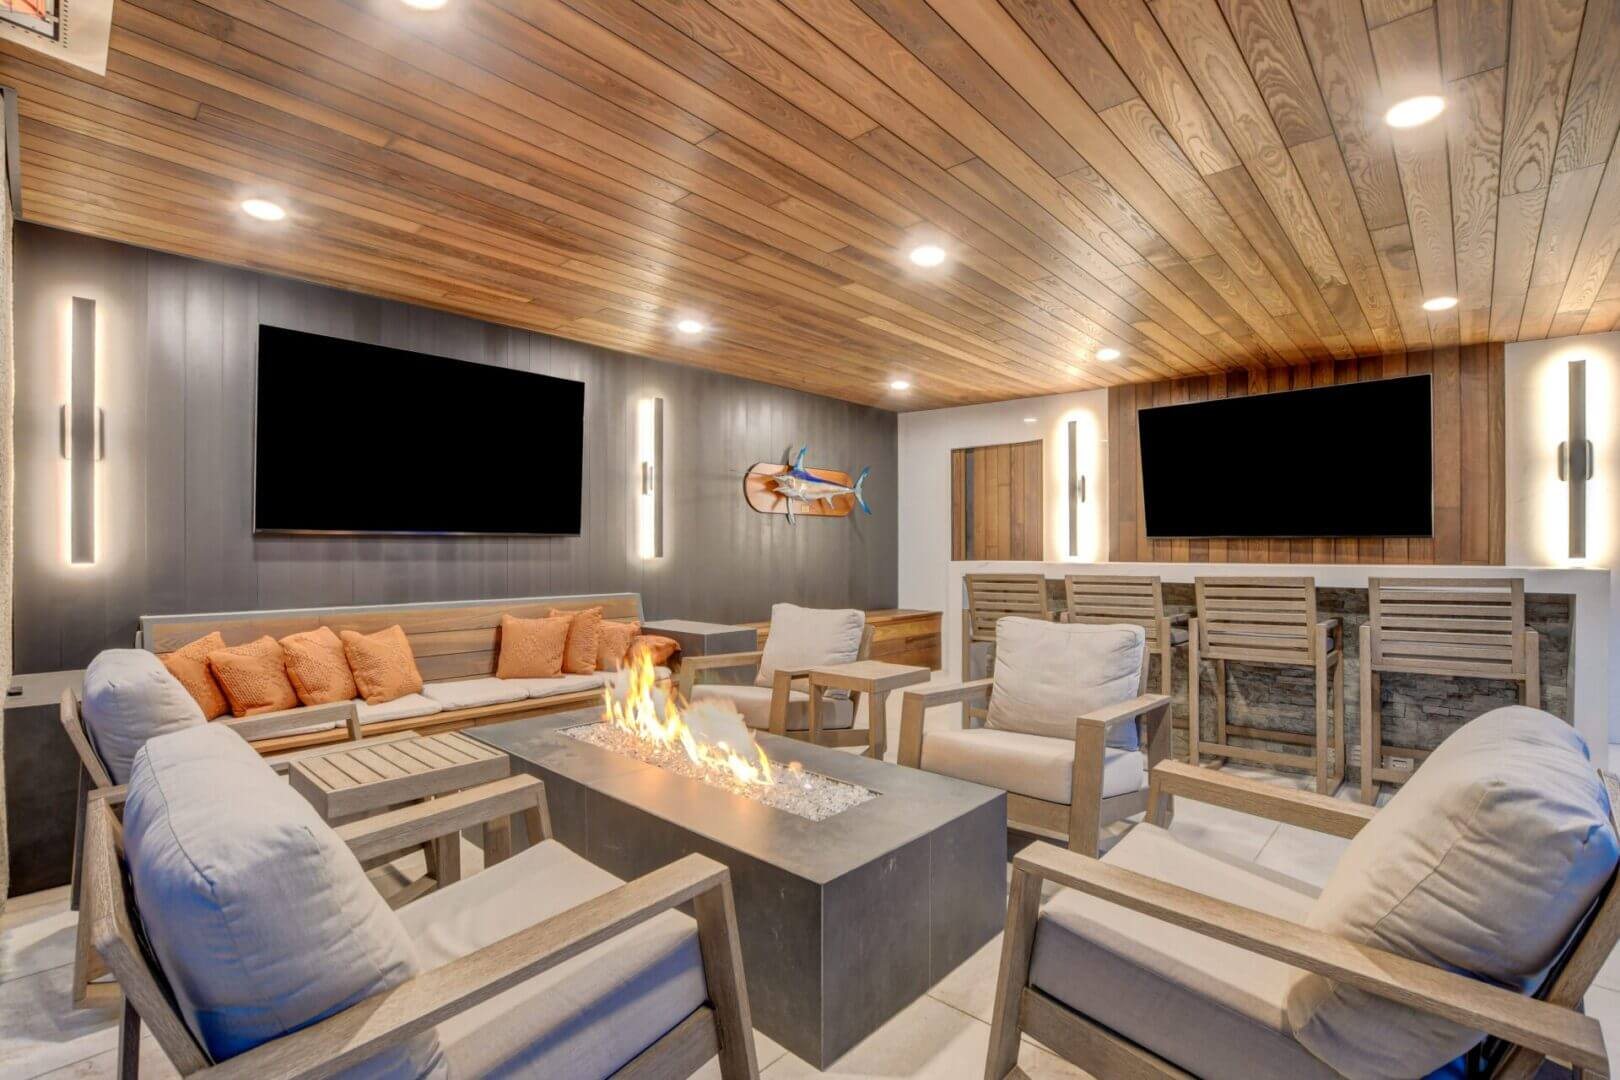
TVs, a fireplace and storage in one wall, so the game and the movie come outside with you.
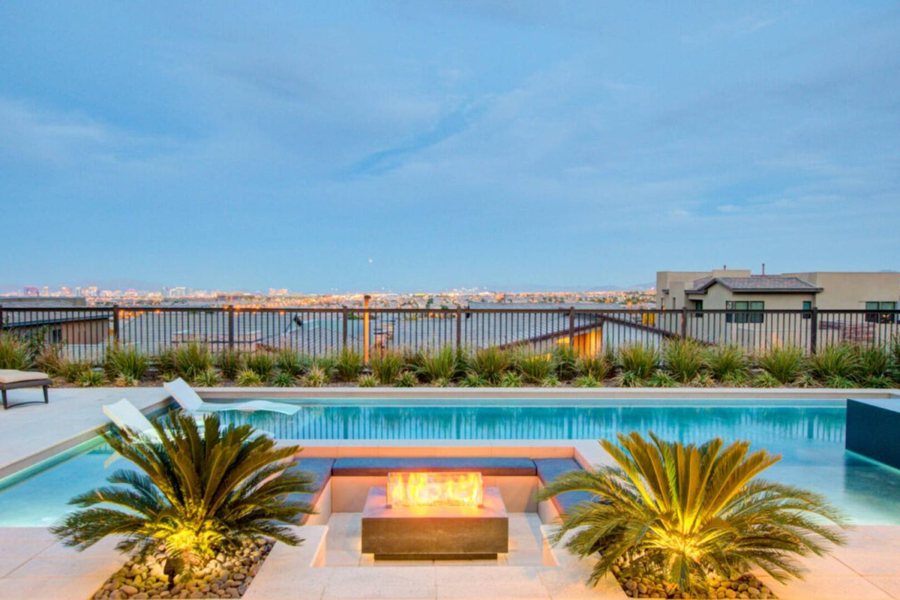
Fire pits and outdoor fireplaces, one of the first things we ever built, and still one of the best.
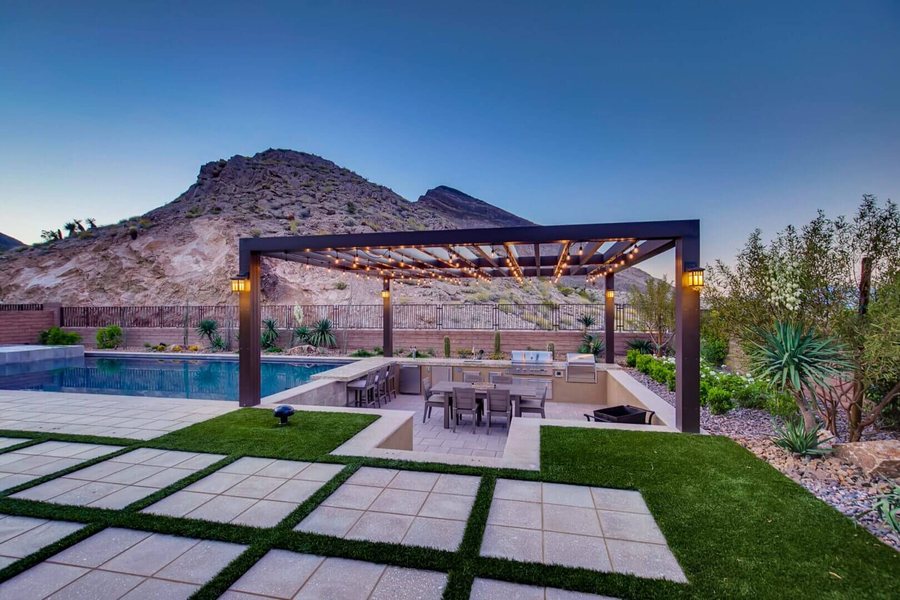
The hardscape around your pool, built alongside your pool builder and landscaper.
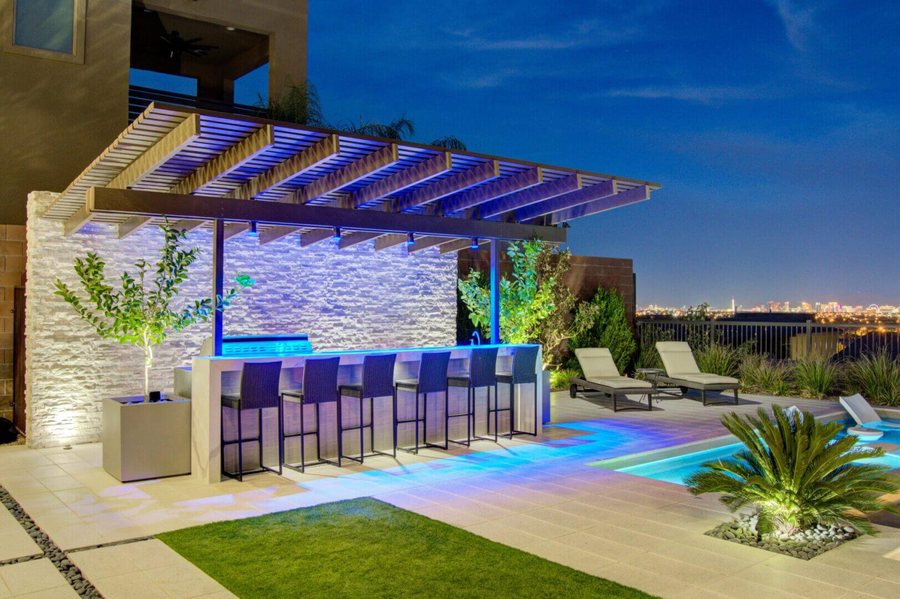
Lighting and heaters that make the backyard usable after dark and well into the cooler months.
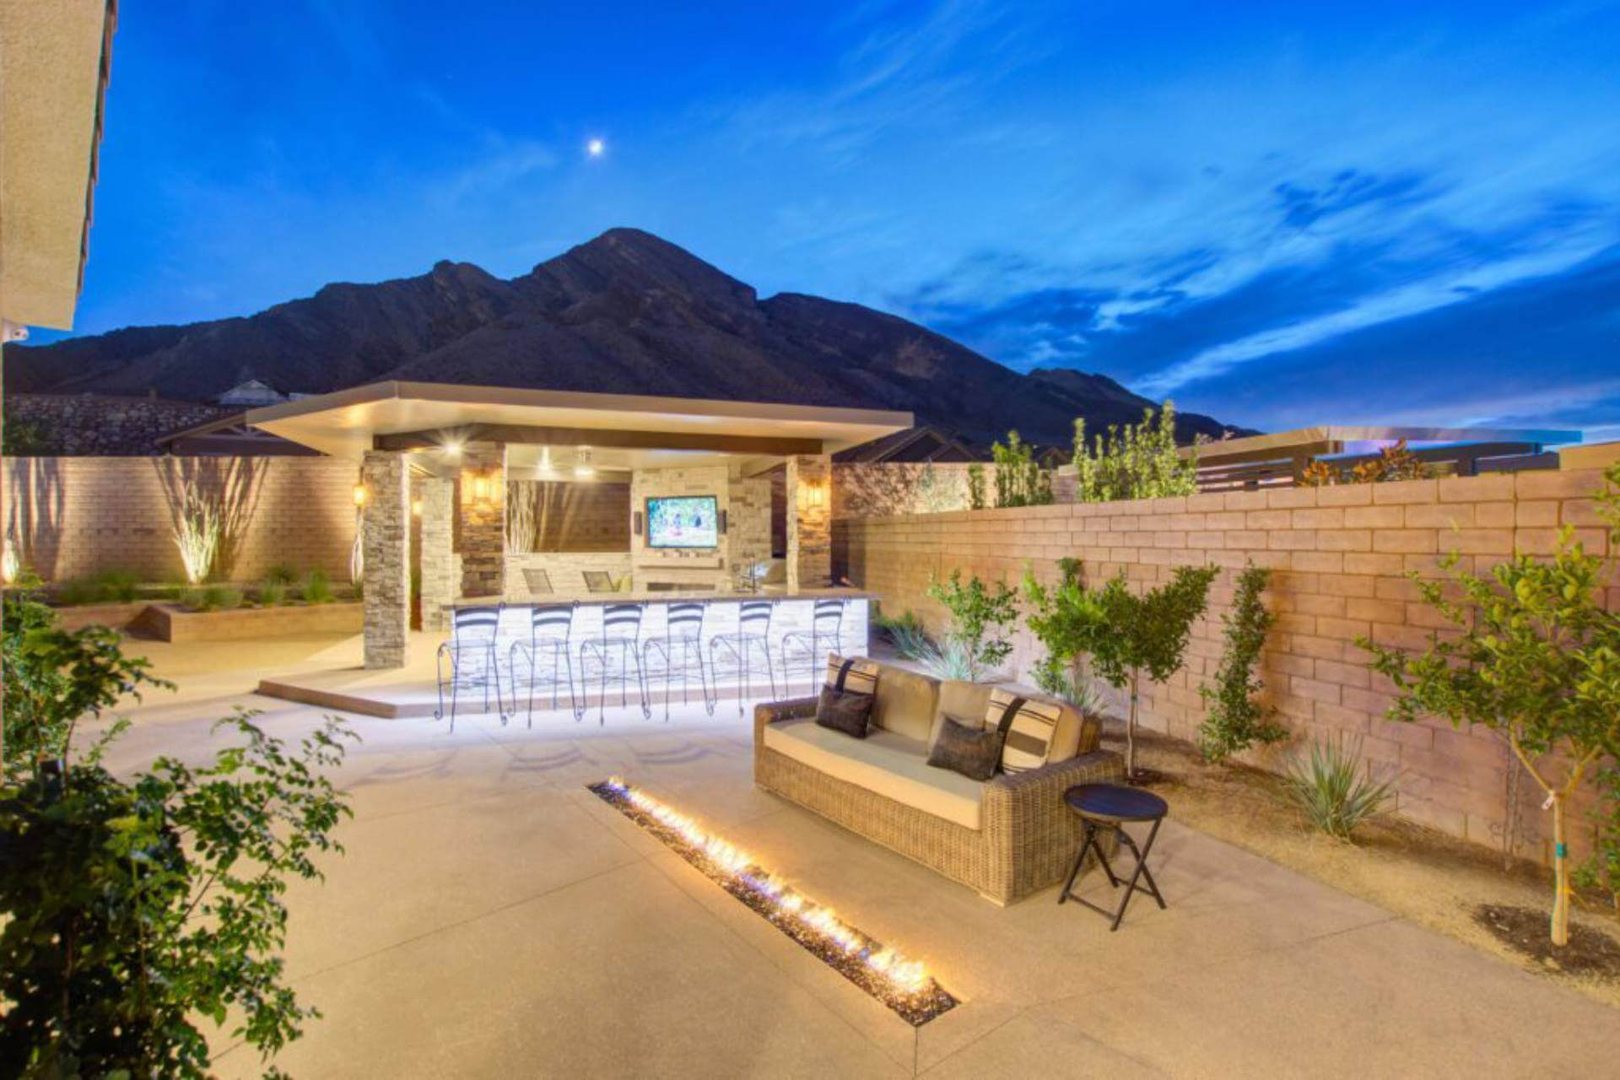
Three outdoor kitchen displays with appliances, pizza ovens and an outdoor fireplace. Coyote, Hestan, Hestan Aspire and PCM. Grills and appliances are also sold on their own.
Visit the showroomWe just completed a custom BBQ, Firepit, decorative panels and shade structure in our new home in Lake Las Vegas. Josh Skinner and the team at Custom Outdoor Living did an outstanding job. The end product is better than we imagined and it was on budget and ahead of schedule. The entire process was well managed and helped get the HOA approvals needed. They worked closely with our landscaper to make an integrated final product. We would highly recommend Custom Outdoor Living.
A homeowner in Lake Las Vegas
See our project storiesEvery project is priced after we design it, because every yard is different. Our average project right now is about $40,000. The work we focus on is the full outdoor room, which typically lands around $100,000: a patio cover, a media wall, an outdoor kitchen, a fire pit or fireplace, and the hardscape that ties them together.
No. We don't charge a design fee. We meet with you, design the space, and show you the plan before you commit to building it.
It depends on the size of the project. For a project in the $40,000 to $50,000 range, plan on about two months from the first consultation to completion, and that includes permitting and engineering. Larger outdoor rooms take longer.
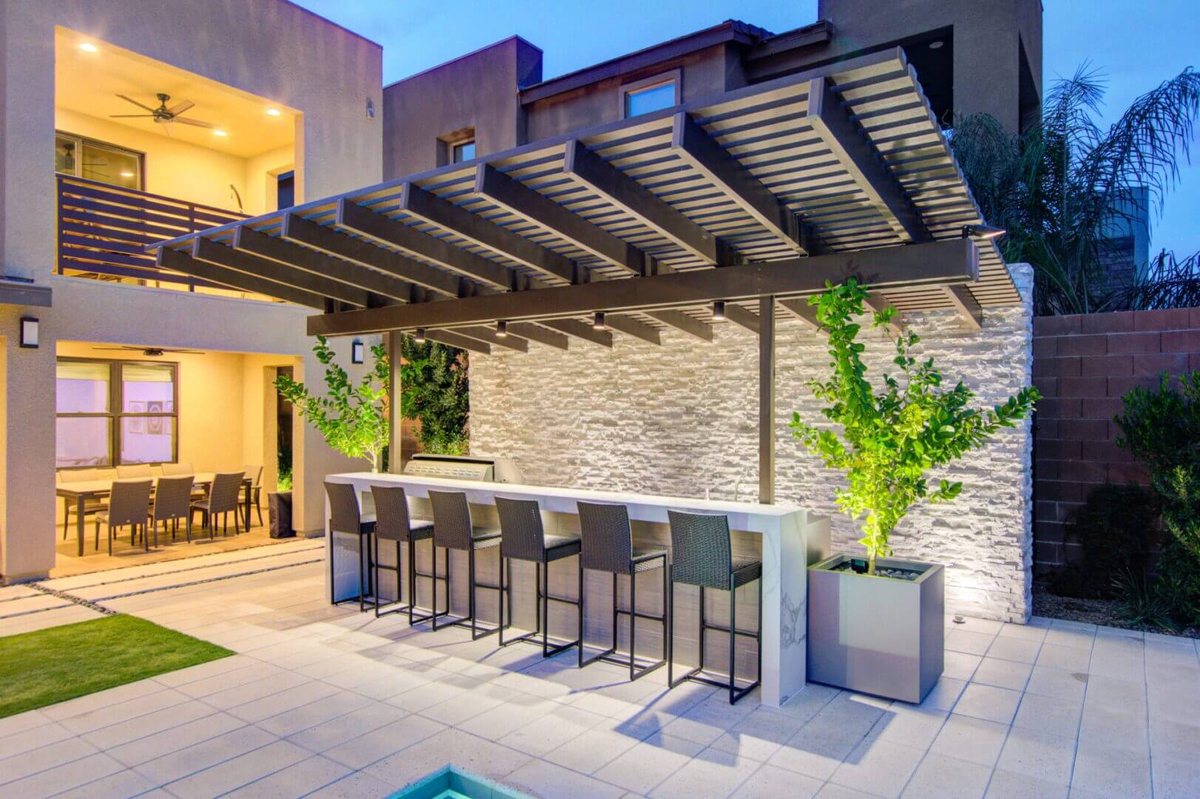
There's no design fee. Tell us how you want to live outside, and we'll design it: a concept plan, then 3D renderings, before anything is built.
Financing is available through GreenSky and HFS, subject to credit approval.